PHOENIX ONE BANGALORE WEST TOWER 8 AND 9, Rajajinagar, Bangalore

PHOENIX ONE BANGALORE WEST TOWER 8 AND 9

A future chapter at One Bangalore West, Rajajinagar

Price on Request

SPECIAL OFFER
Book now to get special offers !
Available for next few days only !
2
Towers
The Address & The Vision

An Address Worth Owning

One Bangalore West Tower 8 and 9 is the upcoming residential phase of a landmark precinct at No. 1, Dr. Rajkumar Road, Rajajinagar. Developed by Palladium Constructions Private Limited, part of The Phoenix Mills Limited group, the phase comprises two future towers. Phoenix Mills estimates approximately 0.67 million sq. ft. of saleable area across them, subject to planning and approvals.

The address places everyday destinations close by, with Orion Mall, World Trade Center Bengaluru and Sheraton Grand Bengaluru across the road. The wider One Bangalore West precinct is described as a 17-acre development with 80% open space. Its setting brings residential, retail, workplace and hospitality destinations into one established part of the city.

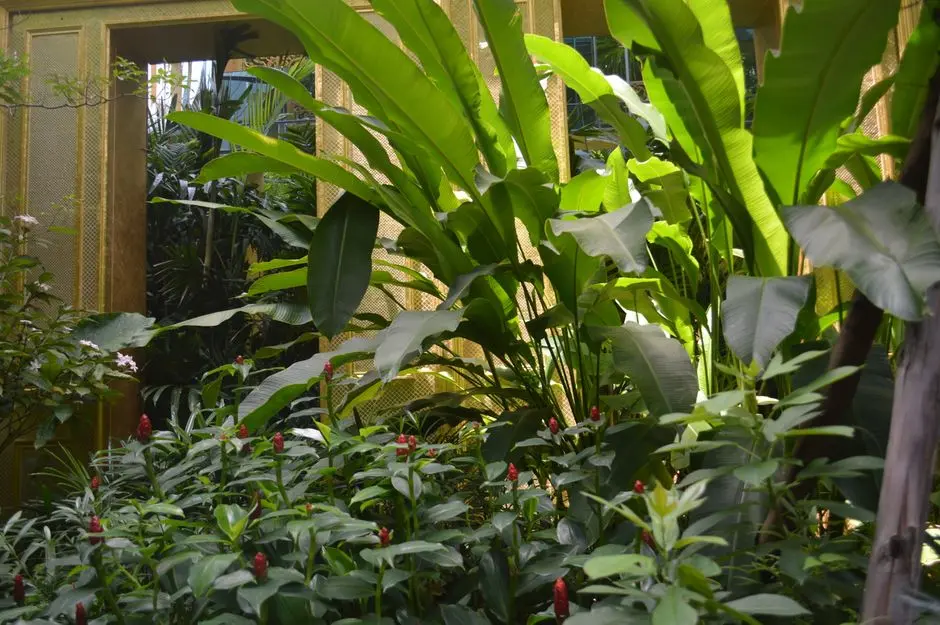
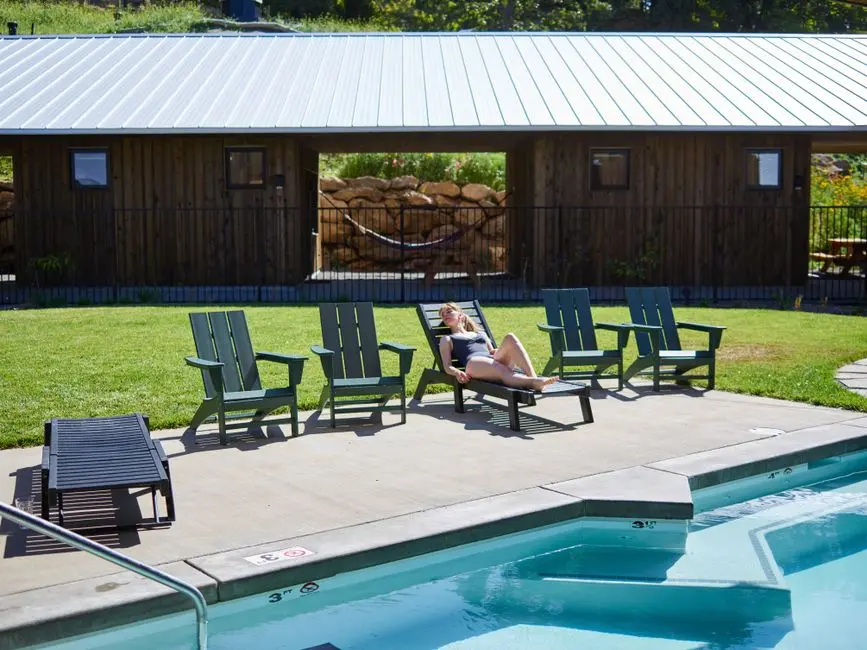
Within the wider precinct, Phoenix Club One spans 50,000 sq. ft. and includes a temperature-controlled indoor pool and a two-lane bowling alley. Landscaped green spaces, a tree-lined boulevard and elevated cabanas add to the shared environment. These are facilities of the wider development; the final provisions for Towers 8 and 9 will be defined for the future phase.

The next residential expansion builds on Phoenix Mills’ presence in Bengaluru, where its residential portfolio includes One Bangalore West and Kessaku. In FY2024–25, the company reported a Bengaluru residential portfolio average selling price of ₹26,000 per sq. ft.; this portfolio figure is not a price for Towers 8 and 9. The phase is part of the company’s future residential pipeline.

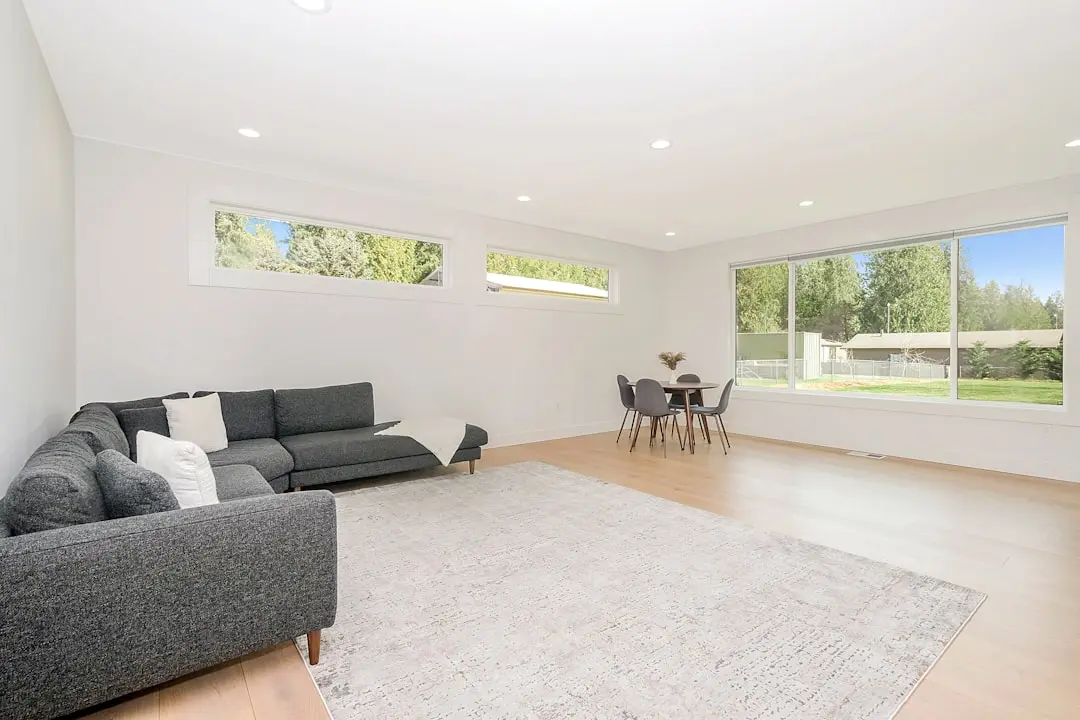
Set within Rajajinagar’s established urban fabric, Towers 8 and 9 will extend the One Bangalore West address. Explore the project’s location and the wider precinct as this future phase moves towards launch.
Read more
Gallery

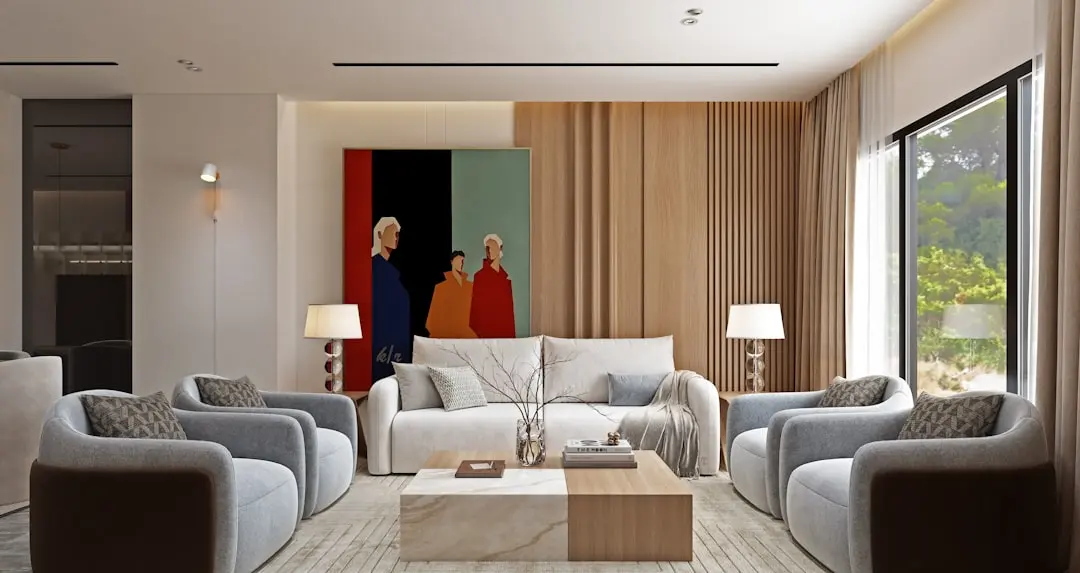
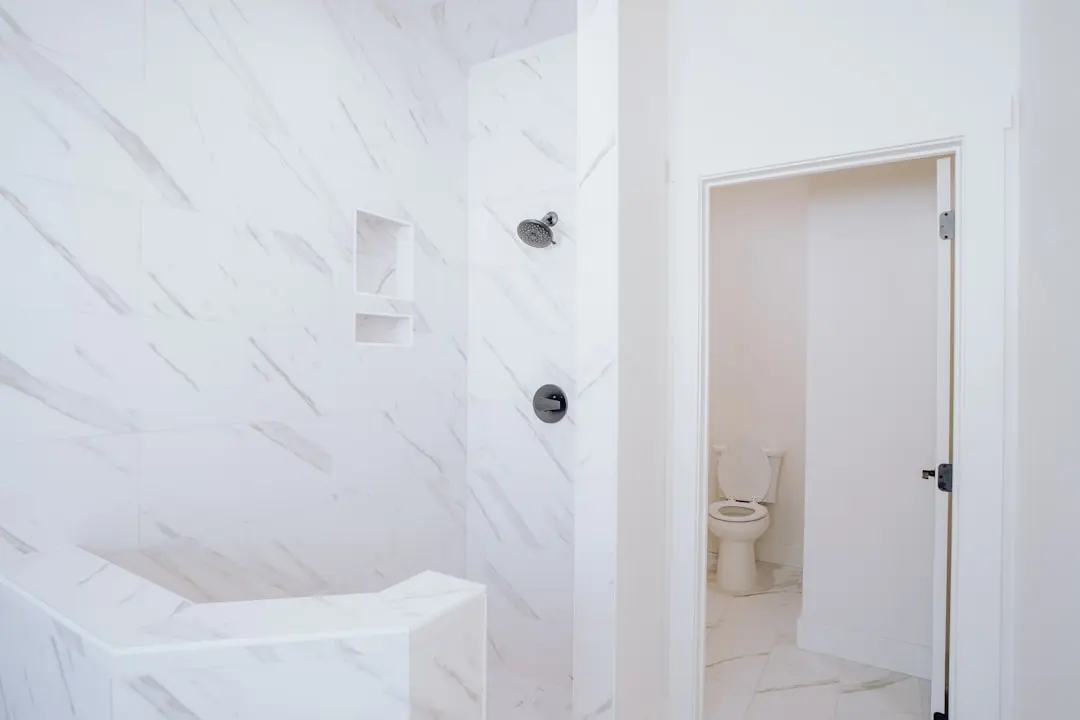
A Look Inside

Configurations & Pricing

Choose Your Space

Pricing on request — speak with our sales team.
Lifestyle

World-Class Amenities

Recreation at PHOENIX ONE BANGALORE WEST TOWER 8 AND 9, Rajajinagar, Bangalore
Recreation
  • Phoenix Club One
  • 50,000 sq. ft. clubhouse
  • Temperature-controlled indoor pool
  • Two-lane bowling alley
Active at PHOENIX ONE BANGALORE WEST TOWER 8 AND 9, Rajajinagar, Bangalore
Active
  • Temperature-controlled indoor pool
  • Two-lane bowling alley
Community at PHOENIX ONE BANGALORE WEST TOWER 8 AND 9, Rajajinagar, Bangalore
Community
  • Phoenix Club One
  • Landscaped green spaces
Greens & Outdoors at PHOENIX ONE BANGALORE WEST TOWER 8 AND 9, Rajajinagar, Bangalore
Greens & Outdoors
  • Landscaped green spaces
  • Tree-lined boulevard
  • Elevated cabanas
Master & Floor Plans

Master & Floor Plans

Detailed master plan and unit-wise floor plans available on request.

Master plan preview
Preview only — request full plan
Location / Address

A Defining Address

No. 1, Dr. Rajkumar Road, Rajajinagar, Bengaluru 560010 · Rajajinagar · Bangalore

Rajajinagar brings established neighbourhood living together with a prominent address on Dr. Rajkumar Road. One Bangalore West is positioned within a mixed-use city setting, with retail, offices and hospitality close at hand. The locality is served by Bengaluru’s Namma Metro Green Line.

At No. 1, Dr. Rajkumar Road, Orion Mall, World Trade Center Bengaluru and Sheraton Grand Bengaluru are across the road. A metro station is shown approximately 0.20 km from the precinct on its location map. The map also places MG Road around 8 km away and Kempegowda International Airport around 34 km away.

Location map
Preview only — request full map
Connectivity

Location Advantages

Thoroughfares

  • Dr. Rajkumar Road — Address location
  • MG Road — Approximately 8 km
  • Kempegowda International Airport — Approximately 34 km

Corporate

  • World Trade Center Bengaluru — Across the road / approximately 0.10 km

Hospitality

  • Sheraton Grand Bengaluru — Across the road / approximately 0.10 km

Education

  • Brigade School — Approximately 0.20 km

Healthcare

  • Manipal Hospital Yeshwanthpur — Approximately 0.20 km

Schedule a Site Visit

See the property in person. Our sales team will get in touch to coordinate a visit at your convenience.

Why Invest

Compelling Reasons

1

A Rajajinagar address

The project sits at No. 1, Dr. Rajkumar Road, in an established Bengaluru locality served by the Namma Metro Green Line. Its address places major retail, office and hospitality destinations close by, making the wider neighbourhood a practical base for city life.

2

Two future residential towers

Towers 8 and 9 form a distinct upcoming phase within One Bangalore West. Phoenix Mills’ FY2024–25 annual report estimates approximately 0.67 million sq. ft. of saleable area across the pair, subject to planning and regulatory approvals.

3

Part of a wider 17-acre precinct

The wider One Bangalore West development is described as a 17-acre residential precinct, with 80% open space. These precinct-level characteristics provide context for the address while the future towers progress through planning.

4

Shared destination close at hand

Orion Mall, World Trade Center Bengaluru and Sheraton Grand Bengaluru are across the road from the One Bangalore West address. The setting brings shopping, workplaces and hospitality into the immediate neighbourhood.

5

Established Phoenix Mills presence

Phoenix Mills traces its corporate history to 1905 and operates across retail, residential, commercial and hospitality. In Bengaluru, the group identifies One Bangalore West and Kessaku as its residential projects, giving this future phase a place within an existing city portfolio.

6

An active Bengaluru residential portfolio

In FY2024–25, Phoenix Mills reported that One Bangalore West Towers 1–7 and Kessaku together achieved gross sales of ₹212 crore and collections of ₹219 crore. The company also reported a Bengaluru residential portfolio average selling price of ₹26,000 per sq. ft. for the year.

About the Developer

Phoenix Group

Phoenix Group was established in 2001 and is headquartered in Hyderabad, Telangana. Over the following two-and-a-half decades the group built a focused portfolio of Grade A commercial campuses and residential communities, rooting itself firmly in Hyderabad while extending its residential reach to Chennai. The scale of delivery is tangible: aVance Business Hub alone spans a 4.5 million square foot IT SEZ campus in Gachibowli, home to blue-chip global tenants and backed by institutional investor CapitaLand India Trust, which owns four of the campus buildings covering approximately 2 million square feet.

Phoenix's approach is defined by precision in planning rather than volume in output. The group collaborates with internationally recognised design and engineering consultants, channelling that external expertise into buildings that meet the specific operational demands of technology-sector occupiers. The aVance campus achieved LEED Gold Certification from the U.S. Green Building Council under the LEED v4 Interior Design and Construction category — a standard demanded by the global enterprises that occupy its floors. That same discipline around detail carries into every residential project, where space optimisation and site selection are treated as design decisions, not afterthoughts.

The portfolio spans both commercial and residential typologies. On the commercial side, Phoenix has developed six IT/ITES Special Economic Zones across Hyderabad's prime technology corridors — Gachibowli, HITEC City, and the Financial District. Signature campuses include aVance Business Hub, Phoenix Business Hub, and the Equinox project, a 20-floor development on 6.5 acres adjacent to IKEA in HITEC City. Residential projects include Phoenix Golfedge Residences in Gachibowli and The Village in Kalavakkam, Chennai, demonstrating the group's ability to translate its commercial discipline into homes built for liveability.

Phoenix holds that a building's purpose is not completed at handover. The Phoenix Foundation, the group's philanthropic arm, runs programmes across community development, healthcare, environmental sustainability, and social welfare in Hyderabad. Group Director Srikanth Badiga serves as Chairman of the Export Promotion Council for EOUs and SEZs and sits on the Board of the World Free Zones Organization — affiliations that reflect the group's conviction that building responsibly means engaging the policy environment, not just the construction site. That ownership philosophy — stay present, stay accountable, keep building — runs through every project the group puts its name to.

Rate this project

Write a review

Visited or booked here? Share your honest experience. Reviews are checked before they appear.

☆☆☆☆☆

Frequently Asked Questions

What is the status of One Bangalore West Tower 8 and 9?+
The two towers are an upcoming residential phase at One Bangalore West in Rajajinagar. They are part of Phoenix Mills’ future residential portfolio expansion.
Is One Bangalore West Tower 8 and 9 RERA registered?+
A RERA registration number for Towers 8 and 9 has not been established. Existing registrations for other One Bangalore West phases do not apply to these towers.
What are the prices and configurations at One Bangalore West Tower 8 and 9?+
Prices, apartment configurations and sizes for the two towers have not been announced. Phoenix Mills estimates approximately 0.67 million sq. ft. of saleable area across the phase, subject to planning and approvals.
When is possession expected at One Bangalore West Tower 8 and 9?+
A possession date has not been announced for Towers 8 and 9. The phase is currently identified as upcoming and under planning.
Where is One Bangalore West Tower 8 and 9 located in Rajajinagar, Bengaluru?+
The project is at No. 1, Dr. Rajkumar Road, Rajajinagar. Orion Mall, World Trade Center Bengaluru and Sheraton Grand Bengaluru are across the road.
What amenities are planned for One Bangalore West Tower 8 and 9?+
The wider One Bangalore West precinct includes Phoenix Club One, a 50,000 sq. ft. clubhouse, a temperature-controlled indoor pool, a two-lane bowling alley, landscaped green spaces, a tree-lined boulevard and elevated cabanas.

Get in Touch

Pricing, plans, brochure, and a personal walkthrough — talk to our sales team.
Featured Projects

Projects Portfolio

×
Express Your Interest