PHOENIX KESSAKU, Rajajinagar, Bangalore

PHOENIX KESSAKU

Sky Bungalows Rising Over Rajajinagar

3, 4, 4.5, 5 & 6 BHK, 7-8 BHK Sky Bungalow · Price on Request

SPECIAL OFFER
Book now to get special offers !
Available for next few days only !
RERA: PRM/KA/RERA/1251/309/PR/171015/000416
183
Units
5
Towers
4.00
Acres
30
Floors
The Address & The Vision

An Address Worth Owning

Phoenix Kessaku is a residential development by The Phoenix Mills Limited on Dr Rajkumar Road in Rajajinagar, one of west Bangalore's more established addresses. The project is organised as five individually themed towers, Sora, Niwa, Mizu, Faia and Zefa, conceived around distinct natural and aesthetic ideas rather than as identical repeated blocks. This tower-by-tower approach carries through to the choice of three separate clubhouses on the grounds, each built around a different register of resident life.

Living here is framed around scale and privacy rather than density. With one apartment planned per floor in several towers, residents are offered largely unobstructed, elevated views of the Bangalore cityscape rather than facing directly into a neighbouring block. Across roughly 4 acres, the five towers are set with deliberate spacing, an arrangement the project uses to argue for openness and quiet in a part of the city that is otherwise built up and continuous.

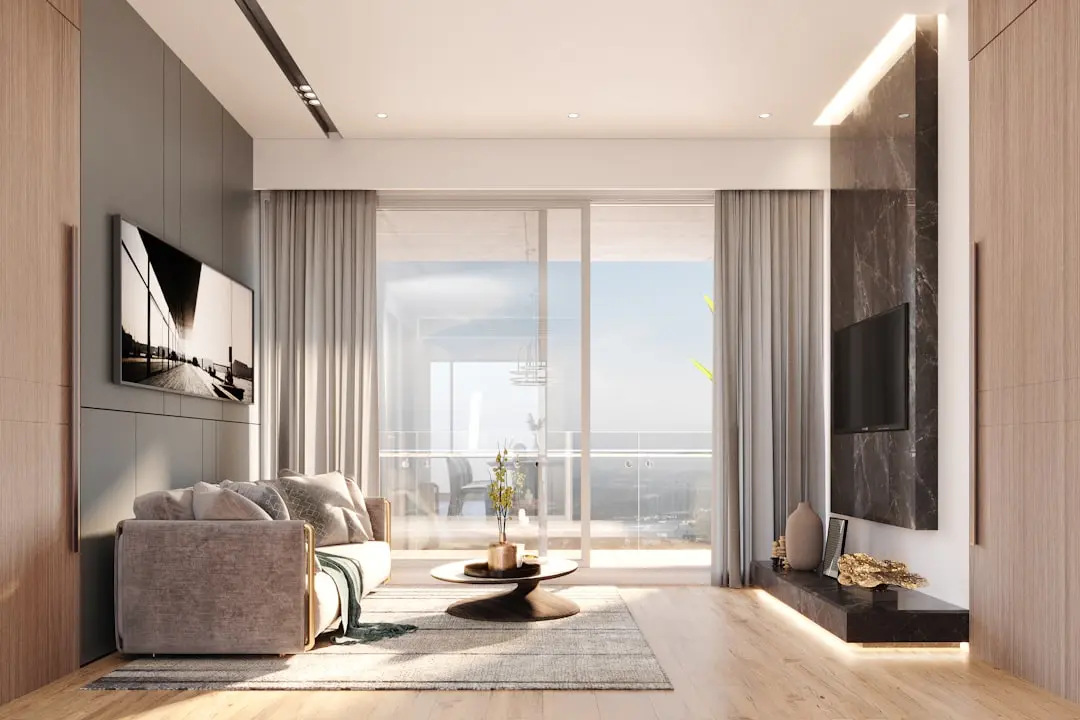
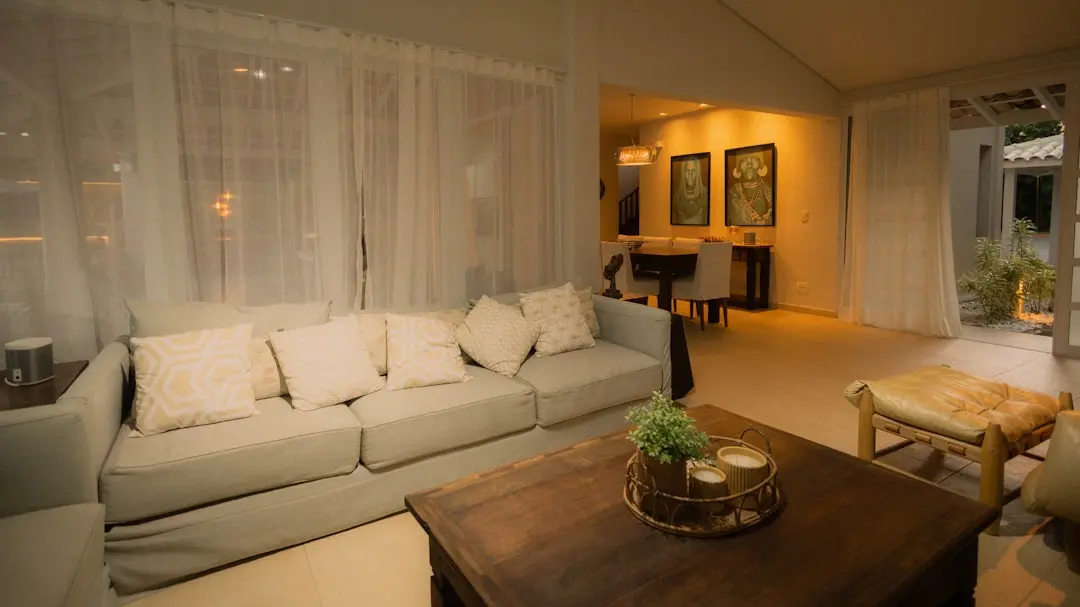
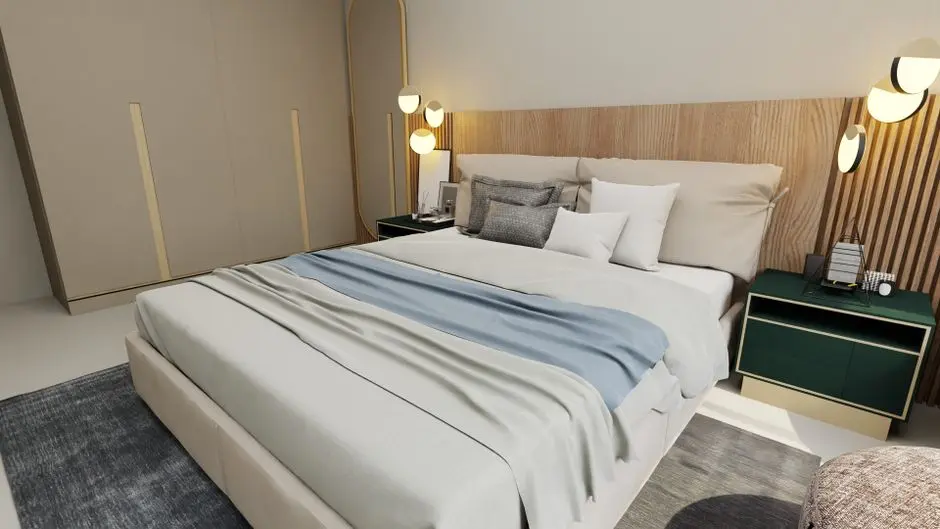
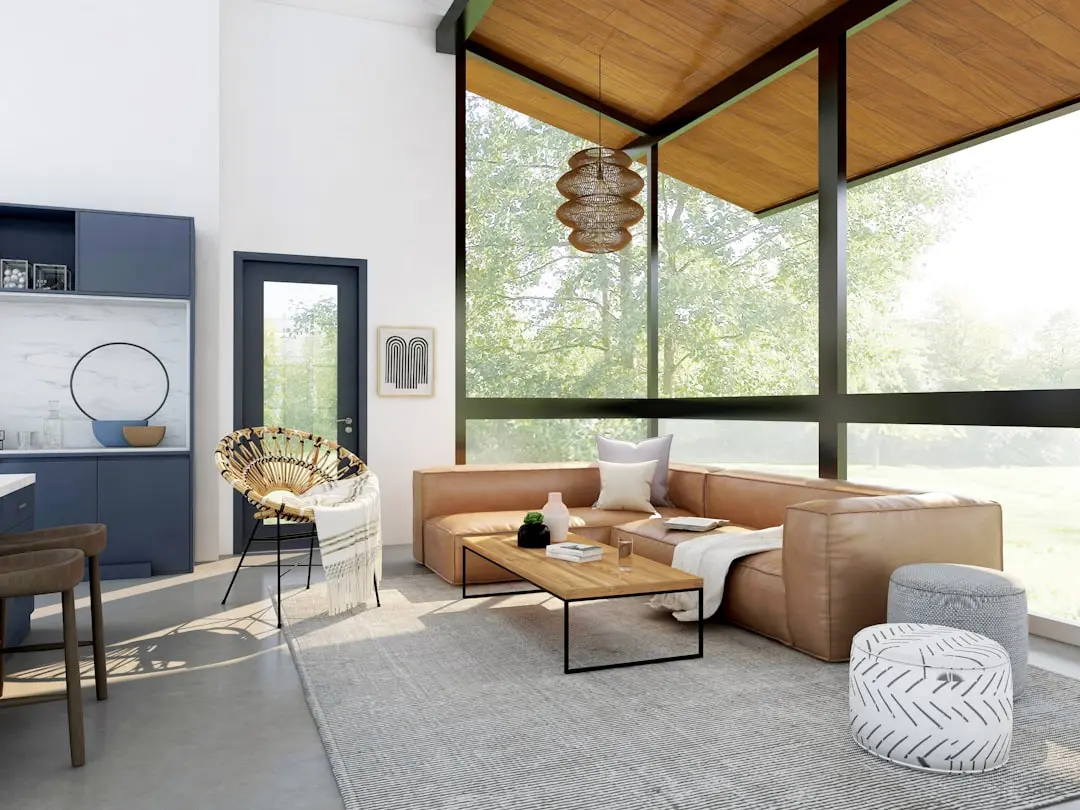
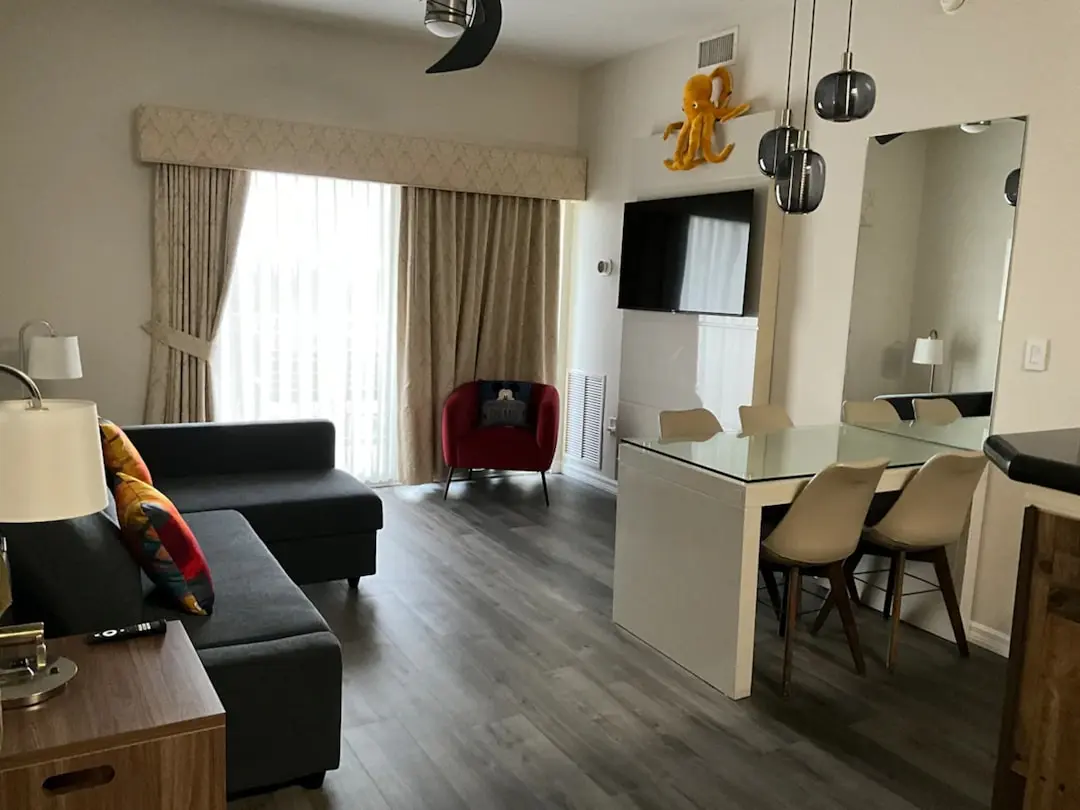
The design brief runs from the towers down to the shared clubhouse, a roughly 50,000 sq ft facility designed by the architecture and design firm Callison, built to hold the recreational and social program for the entire precinct rather than splitting it thinly across towers. Interiors follow a similarly considered brief, with differentiated flooring across the master suite and other bedrooms, and finishes selected for a sky-bungalow scale of living rather than a standard apartment brief.

Rajajinagar's appeal for this kind of address is its combination of heritage and infrastructure. The locality has decades of civic history behind it, alongside a live metro line, established schools and hospitals, and immediate access to retail anchors such as Orion Mall. Phoenix Kessaku arrives into that setting as one of the few large-format luxury developments the locality has seen, at a point when west Bangalore's transit and retail infrastructure is considerably more mature than it once was.

For a buyer evaluating west Bangalore, Phoenix Kessaku offers a rare combination of address, architecture and low-density planning on Dr Rajkumar Road. The individual towers and clubhouses are best understood by walking the site itself.
Read more
Gallery

Visualize Your Future Space

Configurations & Pricing

Choose Your Space

ConfigurationSizeStarting Price
3 BHK Sky Bungalow
Compact sky bungalow with laminated master suite flooring and city views
2678 sq.ft.On request
4 BHK Sky Bungalow
Expansive 4 BHK layout across one of the five themed towers
3497–3549 sq.ft.On request
4.5 BHK Sky Bungalow
Larger premium residence with additional utility and staff spaces
4053–4269 sq.ft.On request
5 BHK Sky Bungalow
Grand sky bungalow spanning generous, flowing living spaces
6559 sq.ft.On request
6 BHK Sky Bungalow
Sprawling six-bedroom sky bungalow with panoramic city outlook
7013 sq.ft.On request
7-8 BHK Sky Bungalow
Signature top-tier residence, the largest layout across the five towers
8049 sq.ft.On request
Lifestyle

World-Class Amenities

Recreation at PHOENIX KESSAKU, Rajajinagar, Bangalore
Recreation
  • Midori - The Garden Club
  • Kaze - The Sky Club
  • Phoenix Club
  • Mini theatre
  • Sky lounge
  • Banquet hall
  • Party hall
Active at PHOENIX KESSAKU, Rajajinagar, Bangalore
Active
  • Elevated gymnasium
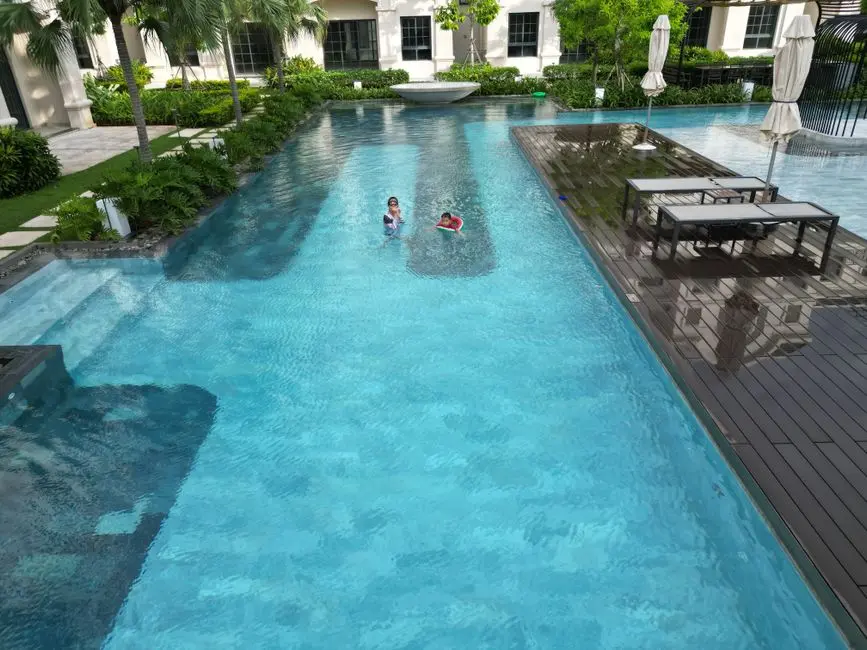
  • Terrace swimming pool
  • Squash court
  • Jogging track
  • Yoga and aerobics zone
  • Multipurpose sports court
  • Golf course access
Community at PHOENIX KESSAKU, Rajajinagar, Bangalore
Community
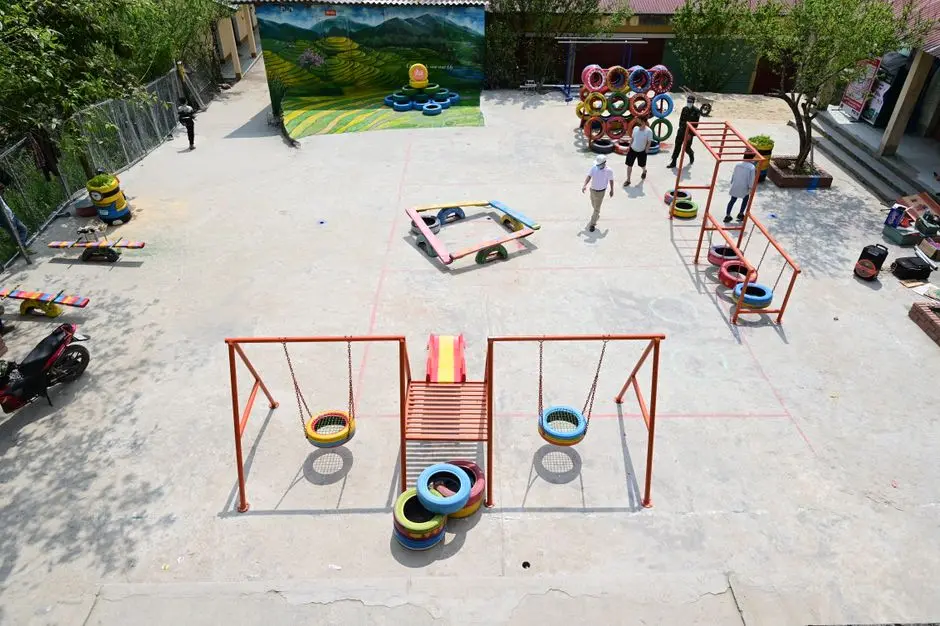
  • Kids play area
  • Indoor games area
  • Multipurpose hall
  • 24x7 security and CCTV
Greens & Outdoors at PHOENIX KESSAKU, Rajajinagar, Bangalore
Greens & Outdoors
  • Landscaped gardens
  • Themed tower landscapes
  • Jacuzzi deck
Master & Floor Plans

Master & Floor Plans

Detailed master plan and unit-wise floor plans available on request.

Master plan preview
Preview only — request full plan
Location / Address

A Defining Address

Dr Rajkumar Road, opp. Vivekananda College, Bengaluru 560010 · Rajajinagar · Bangalore

Rajajinagar is a well-established residential and business address in west Bangalore, one that carries a long civic history and today functions as a self-contained urban node with its own retail high streets, metro connectivity, and institutional anchors. The locality is a luxury neighbourhood and business hub in the west of Bangalore, and Phoenix Kessaku takes its address on Dr Rajkumar Road, opposite Vivekananda College, placing it inside this established core rather than on its outer edges. Retail and hospitality landmarks such as Orion Mall and the Brigade Gateway precinct sit within a short distance, giving the address an unusually finished, city-centre character for a project of this scale.

For residents, the specific value of this stretch of Dr Rajkumar Road lies in its dual identity as both a heritage residential belt and a functioning commercial spine, where day-to-day errands, schooling, healthcare, and transit are all resolved locally rather than requiring long commutes. The Rajajinagar metro station on the Green Line has served this corridor since March 2014, and the nearby Sandal Soap Factory station extends that reach further along Bangalore's north-south transit line. This combination of an established address, a live metro network, and a dense set of institutional neighbours is what allows Phoenix Kessaku to position itself as a city-centre luxury development rather than a peripheral one.

Location map
Preview only — request full map
Connectivity

Location Advantages

Thoroughfares

  • Dr Rajkumar Road — On-site frontage
  • Tumkur Road — Approx. 2 km
  • Chord Road — Approx. 1.5 km
  • Rajajinagar Metro Station (Green Line) — Approx. 1 km

Corporate

  • Brigade Gateway / World Trade Center — Approx. 2 km
  • Rajajinagar IT Park — Approx. 3 km
  • JP Techno Park — Approx. 4 km
  • Reliance Corporate IT Park — Approx. 5 km

Hospitality

  • Sheraton Grand Bangalore Hotel — Opposite the project
  • Orion Mall retail and dining precinct — Approx. 280 m

Education

  • Ramaiah Institute of Technology — Approx. 3 km
  • Vivekananda College of Pharmacy — Adjacent to site
  • MES College of Arts, Commerce and Science — Approx. 2 km
  • ORCHIDS The International School — Approx. 4 km

Healthcare

  • Manipal Hospital — Approx. 4 km
  • St Theresa's Multi Speciality Hospital — Approx. 3 km
  • SPARSH Hospital — Approx. 5 km
  • NU Hospitals (West) — Approx. 2 km

Schedule a Site Visit

See the property in person. Our sales team will get in touch to coordinate a visit at your convenience.

Beyond the Project

Infrastructure & Growth

Rajajinagar Metro Station, Green Line

An elevated Namma Metro station on the Green Line has served this stretch of Rajajinagar since March 2014, giving residents direct rail access along Bangalore's north-south transit corridor.

Sandal Soap Factory Metro Station

A further Green Line stop along the same corridor extends metro reach from the immediate neighbourhood toward the wider Bangalore rail network and beyond.

Bengaluru Suburban Rail Project, Corridor 2

The Chikkabanavara-Baiyyappanahalli suburban rail corridor running through west Bangalore is targeted for completion around December 2026, adding a second rail-based commute option for the locality.

Brigade Gateway business precinct

The adjoining World Trade Center and Brigade Gateway complex has built out a dense commercial and hospitality cluster immediately next to Rajajinagar over the past decade.

Tumkur Road corridor

This arterial road links Rajajinagar onward toward Bangalore's northern growth corridors and Kempegowda International Airport, supplementing the metro and suburban rail options in the area.

Build Quality

Specifications

Structure

  • RCC framed high-rise construction across five towers

Flooring

  • Laminated flooring in the master suite
  • Marble flooring in other bedrooms (except staff room)
  • Vitrified tiles in kitchen and utility areas
  • Anti-skid tiling in wet areas

Bathroom

  • Branded sanitary fittings

Kitchen

  • Granite kitchen counters
  • Stainless steel sink
  • Provision for modular kitchen fit-out

Electrical

  • Power backup for common areas and lifts
  • Modular switches

Security

  • 24x7 CCTV surveillance
  • Manned security at tower entrances
Why Invest

Compelling Reasons

1

Five individually themed towers

Phoenix Kessaku is organised as five distinct towers, Sora, Niwa, Mizu, Faia and Zefa, each built around its own design theme rather than repeating a single block across the site, giving the precinct visual and experiential variety.

2

One apartment per floor

Several towers are planned with a single residence per floor, a low-density arrangement intended to give owners largely unobstructed views of the Bangalore skyline and a greater degree of privacy than typical multi-unit floors.

3

Callison-designed clubhouse

The precinct's roughly 50,000 sq ft clubhouse was designed by the international architecture and design firm Callison, consolidating recreational and social amenities into a single, purpose-built facility for residents.

4

Address on Dr Rajkumar Road

The project sits directly on Dr Rajkumar Road opposite Vivekananda College in Rajajinagar, placing it within walking distance of Orion Mall and inside one of west Bangalore's most established residential and commercial corridors.

5

Phoenix Mills development pedigree

The project is developed by The Phoenix Mills Limited, a company with a development history running over 100 years and a portfolio exceeding 17.5 million sq ft of residential, commercial, and hospitality space.

6

Low-density luxury scale

Spread across roughly 4 acres with a limited collection of residences rather than a mass-housing count, Phoenix Kessaku is positioned as a low-density luxury address within a well-connected, established Bangalore neighbourhood.

About the Developer

Phoenix Group

Phoenix Group was established in 2001 and is headquartered in Hyderabad, Telangana. Over the following two-and-a-half decades the group built a focused portfolio of Grade A commercial campuses and residential communities, rooting itself firmly in Hyderabad while extending its residential reach to Chennai. The scale of delivery is tangible: aVance Business Hub alone spans a 4.5 million square foot IT SEZ campus in Gachibowli, home to blue-chip global tenants and backed by institutional investor CapitaLand India Trust, which owns four of the campus buildings covering approximately 2 million square feet.

Phoenix's approach is defined by precision in planning rather than volume in output. The group collaborates with internationally recognised design and engineering consultants, channelling that external expertise into buildings that meet the specific operational demands of technology-sector occupiers. The aVance campus achieved LEED Gold Certification from the U.S. Green Building Council under the LEED v4 Interior Design and Construction category — a standard demanded by the global enterprises that occupy its floors. That same discipline around detail carries into every residential project, where space optimisation and site selection are treated as design decisions, not afterthoughts.

The portfolio spans both commercial and residential typologies. On the commercial side, Phoenix has developed six IT/ITES Special Economic Zones across Hyderabad's prime technology corridors — Gachibowli, HITEC City, and the Financial District. Signature campuses include aVance Business Hub, Phoenix Business Hub, and the Equinox project, a 20-floor development on 6.5 acres adjacent to IKEA in HITEC City. Residential projects include Phoenix Golfedge Residences in Gachibowli and The Village in Kalavakkam, Chennai, demonstrating the group's ability to translate its commercial discipline into homes built for liveability.

Phoenix holds that a building's purpose is not completed at handover. The Phoenix Foundation, the group's philanthropic arm, runs programmes across community development, healthcare, environmental sustainability, and social welfare in Hyderabad. Group Director Srikanth Badiga serves as Chairman of the Export Promotion Council for EOUs and SEZs and sits on the Board of the World Free Zones Organization — affiliations that reflect the group's conviction that building responsibly means engaging the policy environment, not just the construction site. That ownership philosophy — stay present, stay accountable, keep building — runs through every project the group puts its name to.

Rate this project

Write a review

Visited or booked here? Share your honest experience. Reviews are checked before they appear.

Frequently Asked Questions

Where is Phoenix Kessaku located in Rajajinagar, Bangalore?+
Phoenix Kessaku sits on Dr Rajkumar Road, opposite Vivekananda College in Rajajinagar, Bengaluru 560010, within walking distance of Orion Mall.
What configurations does Phoenix Kessaku offer?+
Phoenix Kessaku offers 3, 4, 4.5 and larger sky bungalow layouts ranging from roughly 2,678 sq ft up to over 8,000 sq ft, spread across five themed towers.
Is Phoenix Kessaku RERA registered?+
Yes, Phoenix Kessaku is registered with Karnataka RERA, with each tower carrying its own registration under the Phoenix Kessaku project umbrella.
How many towers and units does Phoenix Kessaku Rajajinagar have?+
The development is planned across 5 towers on about 4 acres, with a limited collection of around 183 residences designed for low-density living.
What amenities are available at Phoenix Kessaku?+
Phoenix Kessaku features multiple clubhouses including a garden club and sky club, a swimming pool, gymnasium, sports courts, jogging track, kids play area and landscaped gardens.
How well connected is Phoenix Kessaku to the rest of Bangalore?+
The project is close to Dr Rajkumar Road and Tumkur Road, near the Rajajinagar and Sandal Soap Factory metro stations on the Green Line, giving direct access to central and north Bangalore.

Get in Touch

Pricing, plans, brochure, and a personal walkthrough — talk to our sales team.
Featured Projects

Projects Portfolio

×
Express Your Interest