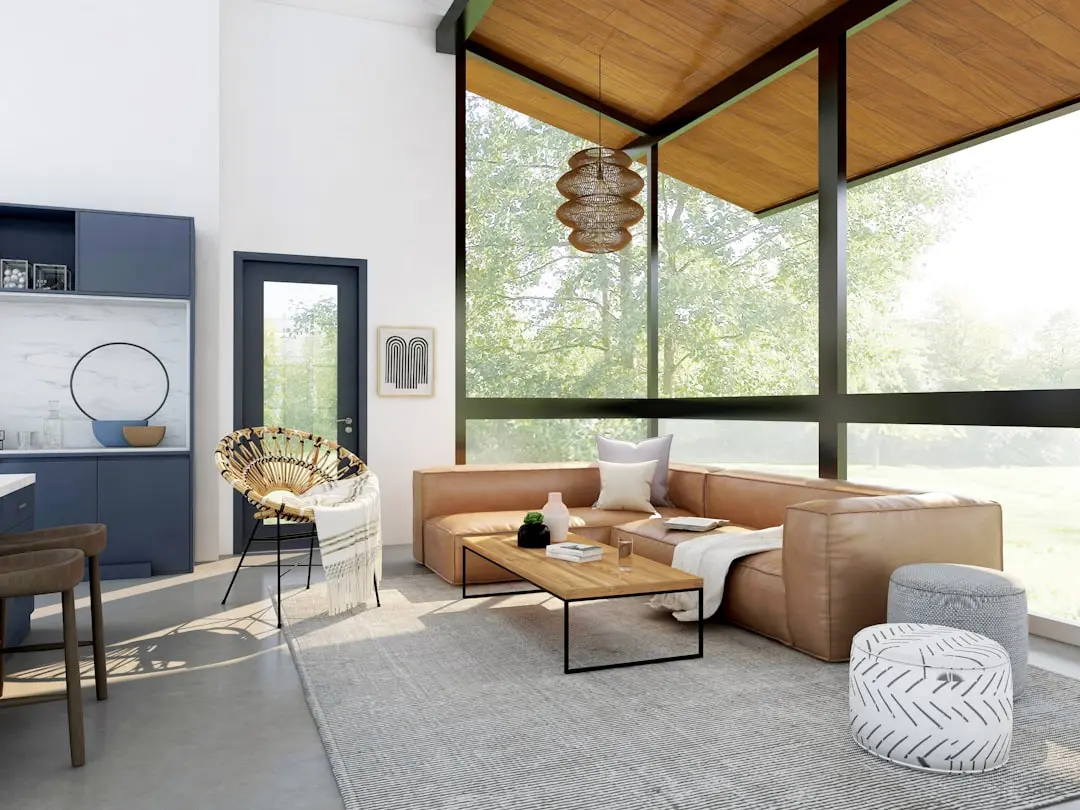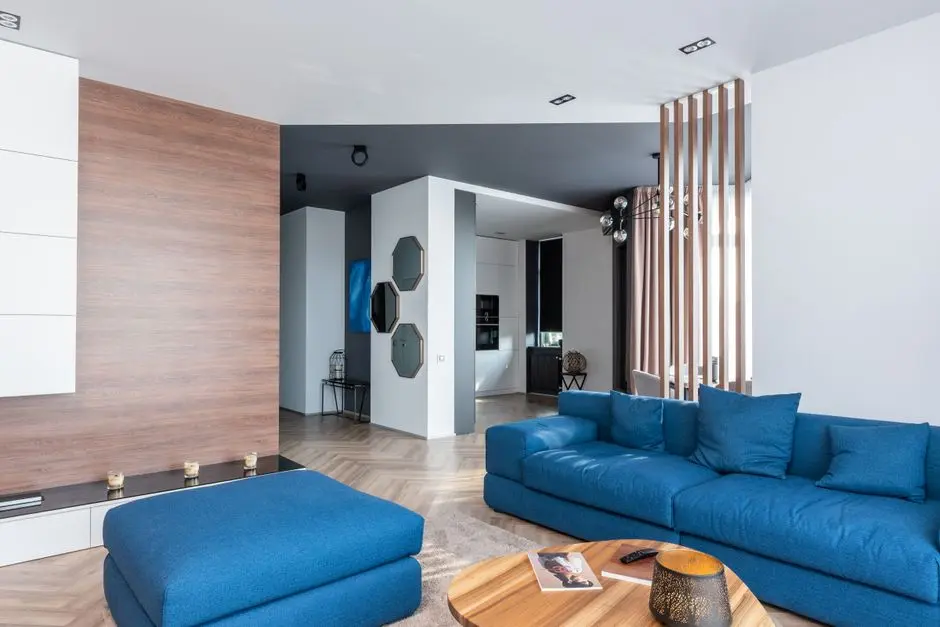
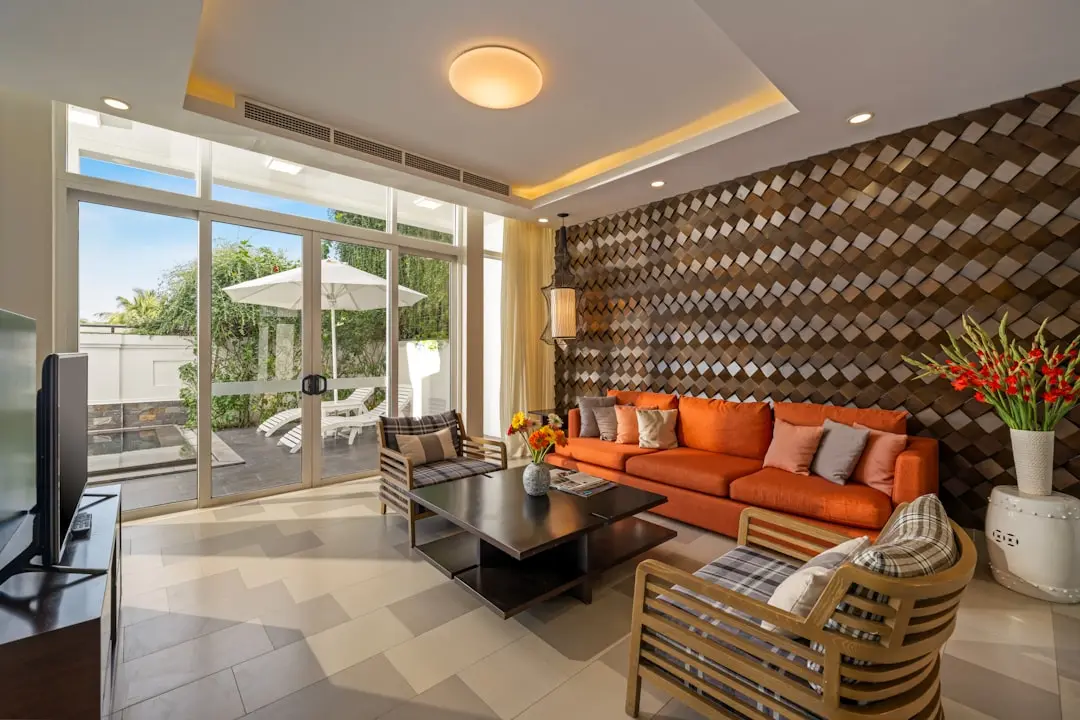
PHOENIX MILLS THE CREST, Velachery, Chennai

PHOENIX MILLS THE CREST

Live above Velachery, at Phoenix Mills The Crest

3, 4 & 5 BHK · Starting ₹3.28 Cr onwards

SPECIAL OFFER
Book now to get special offers !
Available for next few days only !
17.62
Acres
The Address & The Vision

An Address Worth Owning

Phoenix Mills The Crest is a residential address in Velachery developed by Phoenix, a name more commonly associated in Chennai with the Phoenix Marketcity mall that anchors this very neighborhood. The project brings the group's retail-scale planning sensibility into a residential setting, spread across landscaped grounds of roughly 17.62 acres in the heart of south Chennai.

Life here is built around proximity as much as scale. Residents step out to a locality that already has its shopping, dining and entertainment sorted at Phoenix Marketcity, its hospitality covered by properties such as the Westin Chennai Velachery, and its daily commute simplified by the Velachery-Tambaram corridor and nearby metro connectivity. The promise is straightforward: a home in one of south Chennai's most self-sufficient neighborhoods.

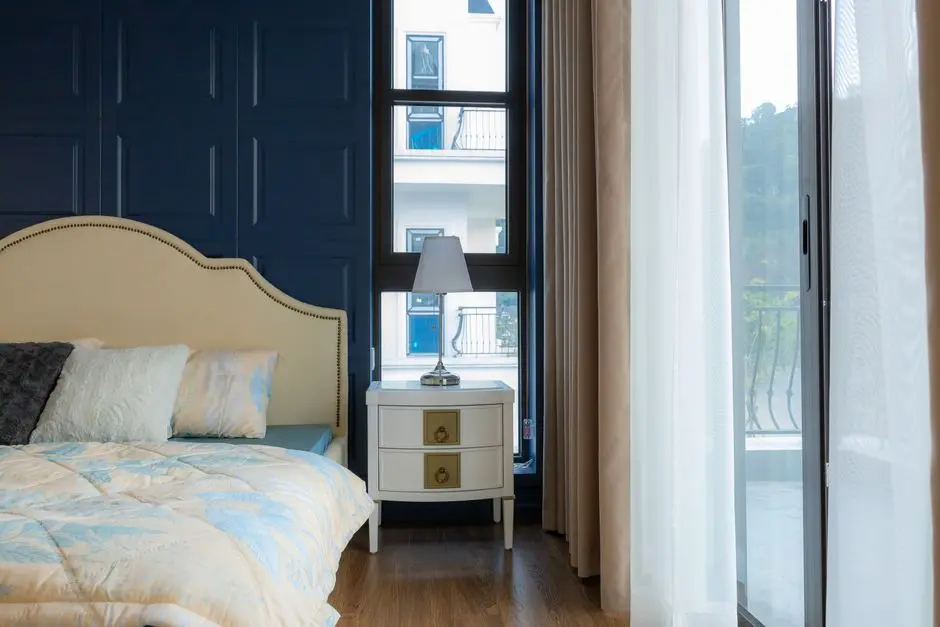
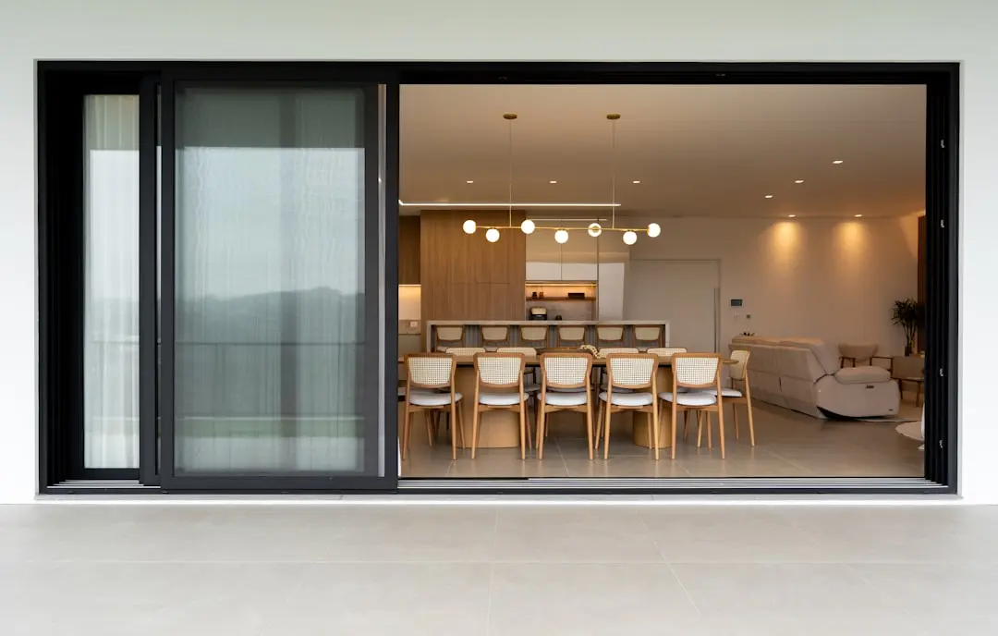
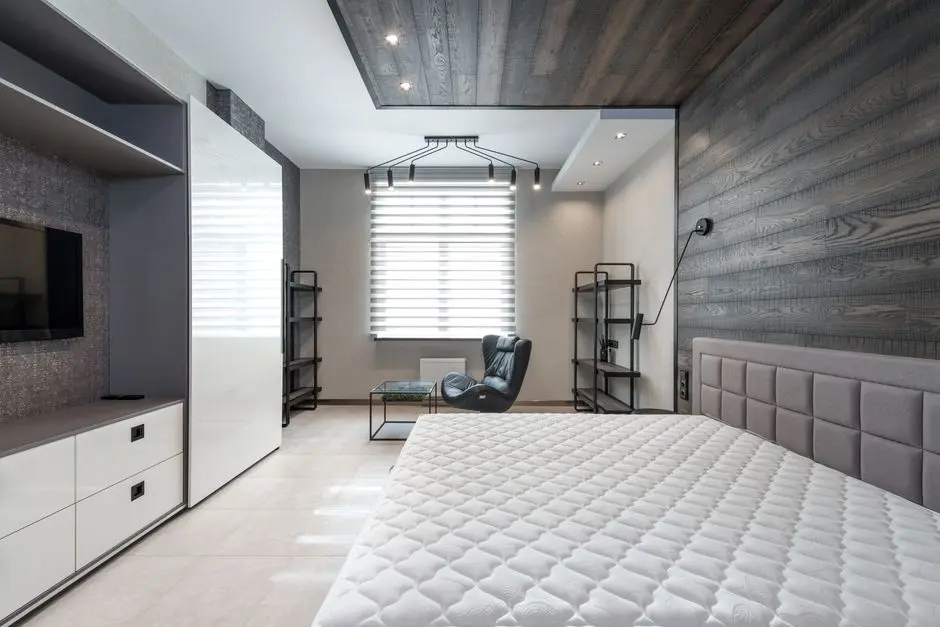
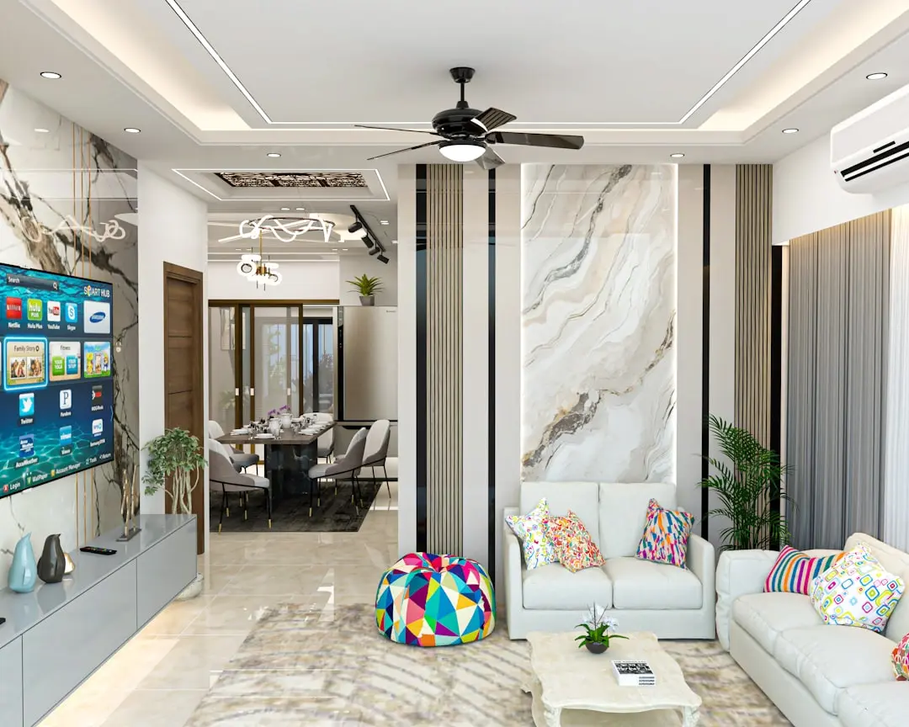
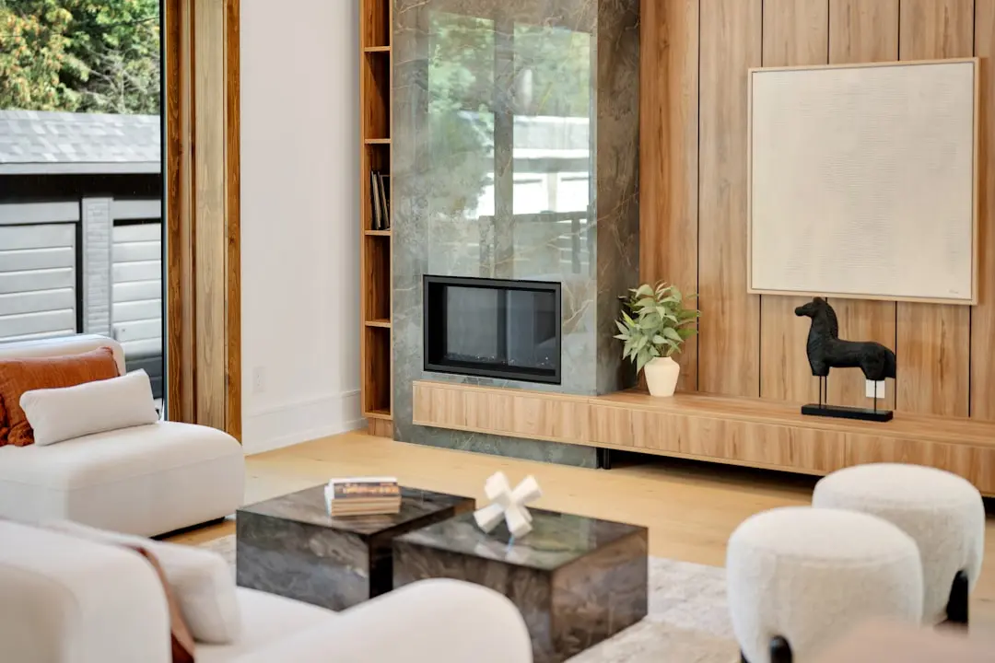
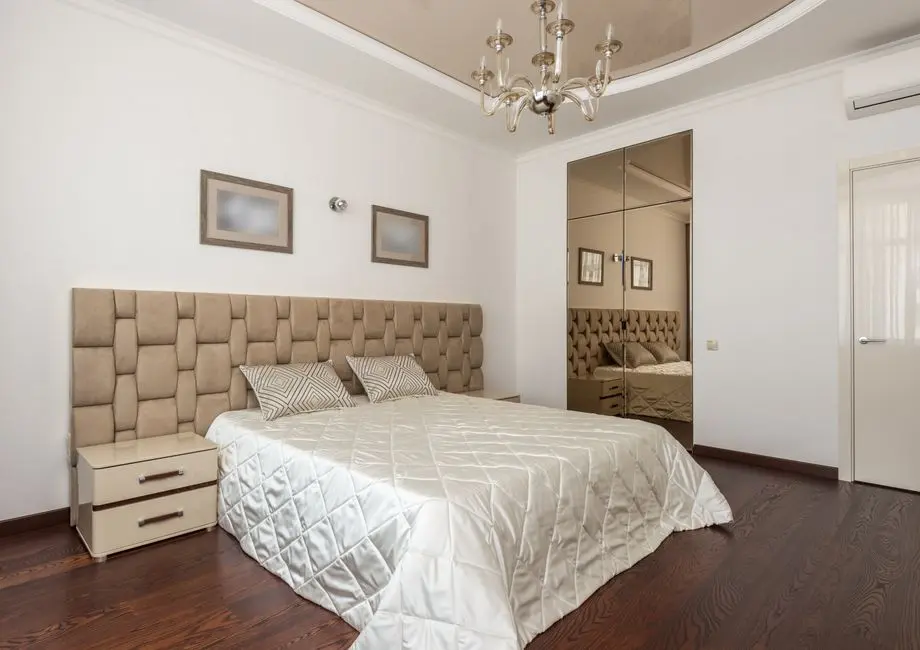
The residences themselves span 3, 4 and 5 BHK layouts, with unit sizes moving from approximately 2300 sq ft up to expansive 8000 sq ft configurations. Interiors are planned with dedicated wardrobe niches, space-efficient kitchens and branded bathroom fittings, while the layouts are oriented for natural light and cross ventilation across every room.

Velachery's transformation over the past decade, from a quieter suburb to one of Chennai's more active residential and commercial micro-markets, is part of what makes this address relevant today. Infrastructure upgrades along the metro corridor and the GST Road belt continue to shorten the distance between this part of south Chennai and the city's commercial centers.

Phoenix Mills The Crest is positioned for buyers who want a full-service Chennai address, retail, transit and residential life within the same stretch of Velachery.
Read more
Gallery

Visualize Your Future Space

Configurations & Pricing

Choose Your Space

Starting from Rs. 3.28 Cr onwards

ConfigurationSizeStarting Price
3 BHK
Spacious 3 BHK residences with wardrobe niches and space-efficient kitchens
2300–2519 sq.ft.Rs. 3.28 Cr
4 BHK
Expansive 4 BHK homes suited to larger, multi-generational households
3900–4700 sq.ft.Rs. 5.25 Cr
5 BHK
Palatial 5 BHK residences offering the project's largest living spaces
8000 sq.ft.Rs. 10.6 Cr
Lifestyle

World-Class Amenities

Recreation at PHOENIX MILLS THE CREST, Velachery, Chennai
Recreation
  • Clubhouse
  • Swimming pool
  • Indoor games room
  • Multipurpose hall
Active at PHOENIX MILLS THE CREST, Velachery, Chennai
Active
  • Gymnasium
  • Jogging track
  • Sports court
Community at PHOENIX MILLS THE CREST, Velachery, Chennai
Community
  • Children's play area
  • Sand pit
  • Visitor parking
  • Intercom facility
Greens & Outdoors at PHOENIX MILLS THE CREST, Velachery, Chennai
Greens & Outdoors
  • Landscaped gardens
  • Rain water harvesting
  • Open green spaces
Master & Floor Plans

Master & Floor Plans

Detailed master plan and unit-wise floor plans available on request.

Master plan preview
Preview only — request full plan
Location / Address

A Defining Address

13/13, Nehru Nagar, Chennai 600042 · Velachery · Chennai

Velachery sits in the heart of south Chennai, functioning as a connective node between the IT corridor along Old Mahabalipuram Road, the GST Road business belt, and the city's established residential quarters. Once a quieter residential pocket, the locality has grown into a dense mix of homes, retail and offices, anchored visibly by Phoenix Marketcity, one of the city's largest retail and entertainment destinations. Alandur Metro Station lies a short drive away, extending the neighborhood's reach into the wider Chennai Metro network. The area's mature social infrastructure of schools, hospitals and hotels has made it a consistent draw for upper-income households.

Phoenix Mills The Crest occupies an address in Nehru Nagar, Velachery, placing residents within walking distance of Phoenix Marketcity and a short drive from the Westin Chennai Velachery. The Velachery-Tambaram corridor and Velachery Main Road connect the property to the rest of the city's arterial network, while nearby tech parks keep daily commutes practical for IT and corporate professionals. This combination of retail proximity, transit access and everyday convenience is what gives the address its particular value within Chennai's southern residential belt.

Location map
Preview only — request full map
Connectivity

Location Advantages

Thoroughfares

  • Velachery Main Road — On address
  • Velachery-Tambaram Main Road — Immediate access
  • GST Road — Short drive
  • OMR IT Corridor — Short drive

Corporate

  • Tamarai Tech Park — 4 km
  • MPL Silicon Towers — 3.6 km

Hospitality

  • The Westin Chennai Velachery — 0.5 km
  • ITC Grand Chola — In the wider Velachery-Guindy belt
  • Park Hyatt Chennai — In the wider Velachery-Guindy belt

Education

  • D.A.V. Public School — Within Velachery
  • Alpha Nursery And Primary School — 0.2 km

Healthcare

  • Xcellent Care Hospital — 0.8 km

Schedule a Site Visit

See the property in person. Our sales team will get in touch to coordinate a visit at your convenience.

Beyond the Project

Infrastructure & Growth

Chennai Metro Phase II expansion

The ongoing Chennai Metro Phase II corridor is extending rail connectivity across the city's southern suburbs, improving access between Velachery and key business districts for residents in the area.

GST Road upgrades

Continued widening and grade-separation work along the Grand Southern Trunk Road is easing travel time between south Chennai residential belts and the airport-Tambaram business stretch.

OMR IT corridor growth

The Old Mahabalipuram Road IT corridor continues to add office space and jobs, keeping Velachery relevant as a residential base within commuting distance of the city's technology employment hub.

Velachery-Tambaram Road improvements

Upgrades along the Velachery-Tambaram Main Road are streamlining traffic flow through the locality, benefiting daily commutes for residents living along this stretch.

Alandur Metro connectivity

Proximity to Alandur Metro Station links this part of Velachery into the wider Chennai Metro network, adding a transit option beyond road-based commuting.

Build Quality

Specifications

Structure

  • RCC framed construction

Flooring

  • Premium flooring in living and bedroom areas

Bathroom

  • Branded bathroom fittings

Kitchen

  • Space-efficient modular kitchen layout

Doors & Windows

  • Dedicated wardrobe niches in every room

Electrical

  • 24-hour power backup

Security

  • Gated community with security personnel
Why Invest

Compelling Reasons

1

Address beside Phoenix Marketcity

The project sits within walking distance of Phoenix Marketcity, giving residents everyday access to retail, dining and entertainment without leaving the neighborhood.

2

Scale of the development

Spread across approximately 17.62 acres, the project offers landscaped, low-density surroundings that are uncommon for a location this close to a major commercial hub.

3

Wide range of configurations

With 3, 4 and 5 BHK homes ranging from around 2300 sq ft to 8000 sq ft, the project accommodates everything from compact family homes to expansive residences.

4

Developer with retail-scale credentials

Phoenix brings decades of experience building and operating large-format retail and mixed-use developments, applying that planning discipline to this residential address.

5

Established Velachery micro-market

Velachery has matured into one of south Chennai's more active residential and commercial pockets, backed by schools, hospitals, hotels and retail already in place.

6

Transit and business connectivity

Proximity to Alandur Metro Station, the GST Road and the OMR IT corridor keeps both public transit and employment hubs within practical reach of the home.

About the Developer

Phoenix Group

Phoenix Group was established in 2001 and is headquartered in Hyderabad, Telangana. Over the following two-and-a-half decades the group built a focused portfolio of Grade A commercial campuses and residential communities, rooting itself firmly in Hyderabad while extending its residential reach to Chennai. The scale of delivery is tangible: aVance Business Hub alone spans a 4.5 million square foot IT SEZ campus in Gachibowli, home to blue-chip global tenants and backed by institutional investor CapitaLand India Trust, which owns four of the campus buildings covering approximately 2 million square feet.

Phoenix's approach is defined by precision in planning rather than volume in output. The group collaborates with internationally recognised design and engineering consultants, channelling that external expertise into buildings that meet the specific operational demands of technology-sector occupiers. The aVance campus achieved LEED Gold Certification from the U.S. Green Building Council under the LEED v4 Interior Design and Construction category — a standard demanded by the global enterprises that occupy its floors. That same discipline around detail carries into every residential project, where space optimisation and site selection are treated as design decisions, not afterthoughts.

The portfolio spans both commercial and residential typologies. On the commercial side, Phoenix has developed six IT/ITES Special Economic Zones across Hyderabad's prime technology corridors — Gachibowli, HITEC City, and the Financial District. Signature campuses include aVance Business Hub, Phoenix Business Hub, and the Equinox project, a 20-floor development on 6.5 acres adjacent to IKEA in HITEC City. Residential projects include Phoenix Golfedge Residences in Gachibowli and The Village in Kalavakkam, Chennai, demonstrating the group's ability to translate its commercial discipline into homes built for liveability.

Phoenix holds that a building's purpose is not completed at handover. The Phoenix Foundation, the group's philanthropic arm, runs programmes across community development, healthcare, environmental sustainability, and social welfare in Hyderabad. Group Director Srikanth Badiga serves as Chairman of the Export Promotion Council for EOUs and SEZs and sits on the Board of the World Free Zones Organization — affiliations that reflect the group's conviction that building responsibly means engaging the policy environment, not just the construction site. That ownership philosophy — stay present, stay accountable, keep building — runs through every project the group puts its name to.

Rate this project

Write a review

Visited or booked here? Share your honest experience. Reviews are checked before they appear.

Frequently Asked Questions

Where is Phoenix Mills The Crest located in Chennai?+
Phoenix Mills The Crest is located in Nehru Nagar, Velachery, one of south Chennai's established residential and commercial neighborhoods, close to Velachery Road and Phoenix Marketcity.
What configurations are available at Phoenix Mills The Crest?+
The project offers 3, 4 and 5 BHK apartments, with 3 BHK homes ranging from approximately 2300 to 2519 sq ft, 4 BHK homes between roughly 3900 and 4700 sq ft, and larger 5 BHK residences extending to about 8000 sq ft.
Is Phoenix Mills The Crest RERA registered?+
RERA registration details for Phoenix Mills The Crest are not published at this time, so no specific registration number is being stated here.
What is the starting price at Phoenix Mills The Crest, Velachery?+
Pricing at Phoenix Mills The Crest starts from around Rs. 3.28 Cr for a 3 BHK residence, with larger 4 and 5 BHK homes priced higher depending on size and floor.
How well connected is Phoenix Mills The Crest to the rest of Chennai?+
The project sits close to Velachery Main Road and the Velachery-Tambaram corridor, with Alandur Metro Station a few kilometres away and easy access to the OMR and GST Road business corridors.
What amenities does Phoenix Mills The Crest offer?+
Residents have access to a clubhouse, gymnasium, swimming pool, landscaped gardens, children's play area, power backup, covered parking and round-the-clock security within a gated community setting.

Get in Touch

Pricing, plans, brochure, and a personal walkthrough — talk to our sales team.

Featured Projects

Projects Portfolio

×
Express Your Interest