PHOENIX MILLS RISE 1 (WING A) – LOWER PAREL, Mumbai

PHOENIX MILLS RISE 1 (WING A) – LOWER PAREL

Rise 1, Wing A: a new residential chapter on the Phoenix Mills grounds in Lower Parel

Price on Request

SPECIAL OFFER
Book now to get special offers !
Available for next few days only !
The Address & The Vision

An Address Worth Owning

Phoenix Mills Rise 1 (Wing A) is a new residential component within a larger mixed-use development on the historic Phoenix Mills grounds in Lower Parel. The project includes Rise 1 (Wing A) comprising a mall, offices, and residential spaces, positioning this wing as part of a compound that already anchors one of Mumbai's most recognised retail-led destinations. It marks a further chapter in a site that has moved from cotton textiles to a modern, layered urban address.

Life here is built around proximity rather than distance. The Phoenix Palladium compound houses over 250 luxury and flagship stores and stands alongside The St. Regis Mumbai, giving residents a stretch of the city where shopping, dining, and hospitality sit inside the same footprint as home. For a household in Lower Parel, this reduces the daily commute to nothing more than a walk across the compound for most everyday needs.

The wing continues Phoenix Mills' pattern of engaging international architects and design teams across its mixed-use developments, with a stated focus on sustainability and energy and water efficient design across its recent projects in Lower Parel. This is a company accustomed to redeveloping mill land into contemporary structures, having converted its own 17.3-acre textile mill site into the retail, hospitality, and office complex that stands there today.

Lower Parel's transformation from an industrial mill district into a business and residential address has been gradual, and Phoenix Mills has been central to that shift since it first began redeveloping its own compound. Rise 1 (Wing A) arrives at a point when the surrounding office and retail base at Phoenix Palladium is well established, giving new residents an address with an already-functioning ecosystem around it rather than one still being built out.

For those evaluating a home within Mumbai's central business district, Phoenix Mills Rise 1 (Wing A) offers a residential address inside a compound with over a century of continuous presence on the same site in Lower Parel.

Read more
Gallery

Visualize Your Future Space

Configurations & Pricing

Choose Your Space

Pricing on request — speak with our sales team.
Lifestyle

World-Class Amenities

Recreation at PHOENIX MILLS RISE 1 (WING A) – LOWER PAREL, Mumbai
Recreation
  • Clubhouse
  • Residents' lounge
  • Multipurpose banquet hall
  • Indoor games room
Active at PHOENIX MILLS RISE 1 (WING A) – LOWER PAREL, Mumbai
Active
  • Gymnasium
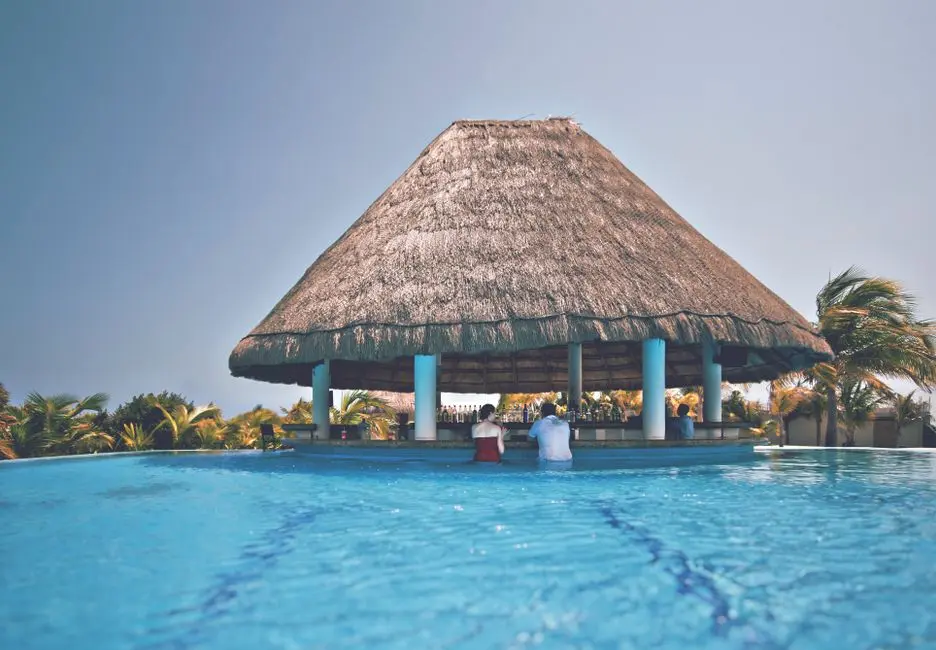
  • Swimming pool
  • Jogging track
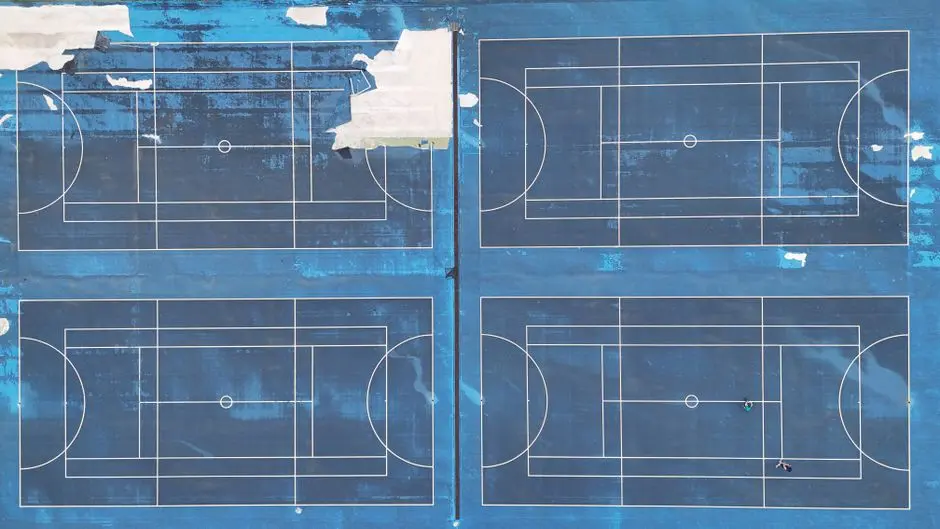
  • Multipurpose sports court
Community at PHOENIX MILLS RISE 1 (WING A) – LOWER PAREL, Mumbai
Community
  • Kids play area
  • Creche facility
  • 24x7 concierge services
Greens & Outdoors at PHOENIX MILLS RISE 1 (WING A) – LOWER PAREL, Mumbai
Greens & Outdoors
  • Landscaped podium gardens
  • Sit-out deck areas
Master & Floor Plans

Master & Floor Plans

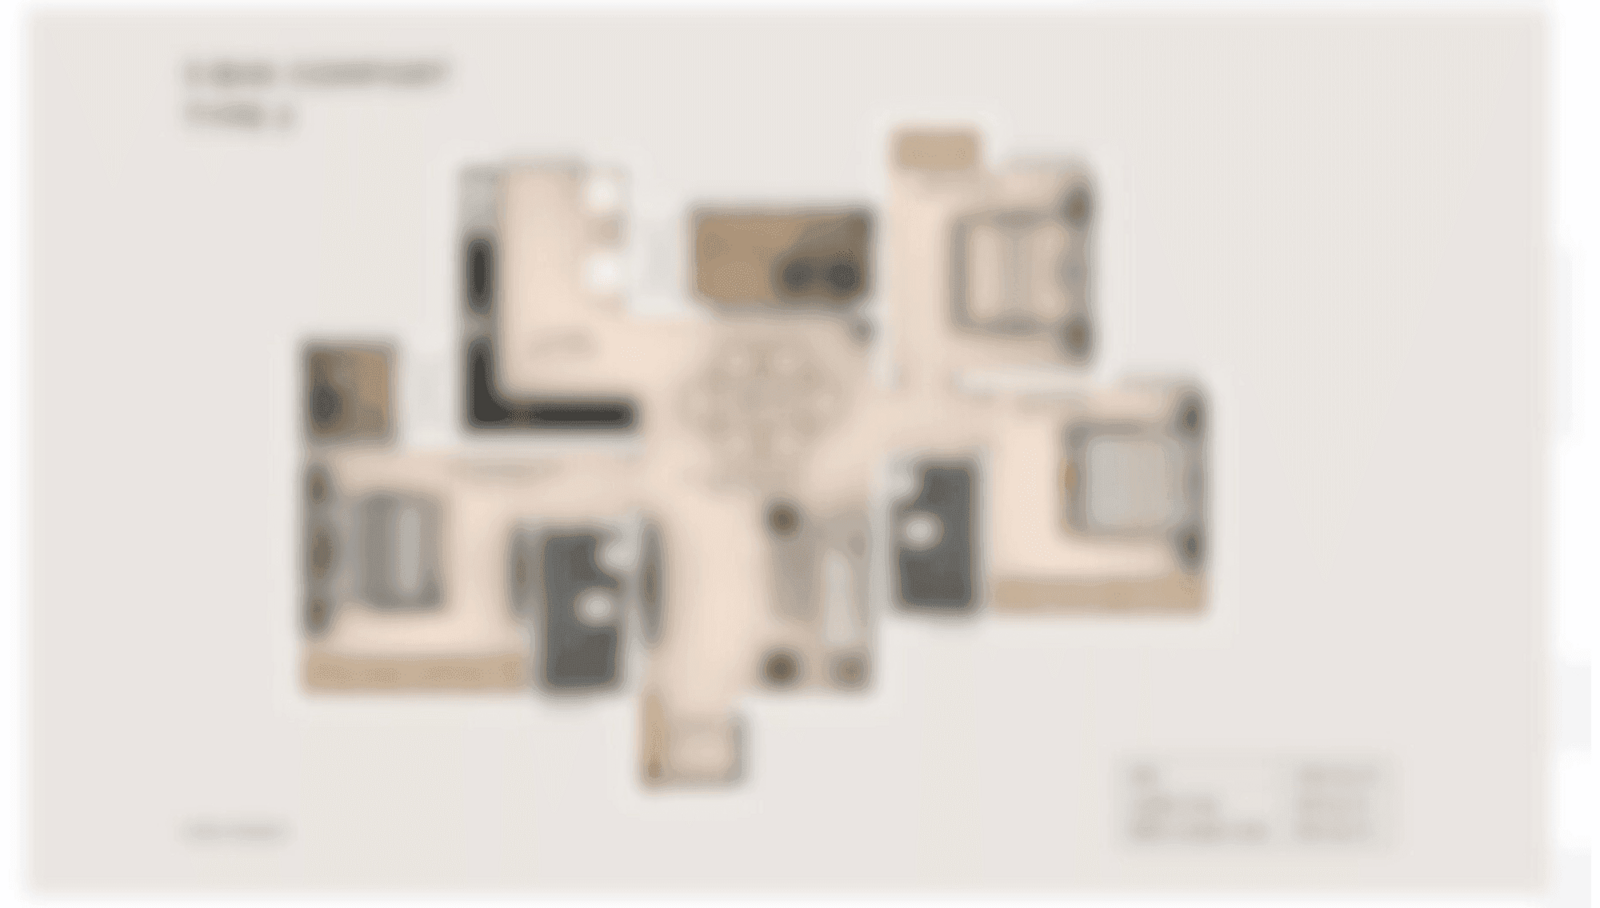
Detailed master plan and unit-wise floor plans available on request.

Master plan preview
Preview only — request full plan
Location / Address

A Defining Address

Phoenix Palladium Complex, Senapati Bapat Marg · Mumbai

Lower Parel sits at the heart of Mumbai's central business district, a former mill belt that has been reshaped over three decades into a commercial and residential hub. Lower Parel is a major commercial suburb of Mumbai, located 9.5 kilometres from downtown South Mumbai, centrally positioned between Naigaon, Chinchpokli, Worli, and Sewri. The locality carries a working history of textile mills that have since given way to corporate towers, luxury retail, and premium residences, making it one of the more layered addresses in the city. Its location keeps it within easy reach of both the older business districts of Nariman Point and Fort and the newer commercial nodes at Bandra Kurla Complex.

Phoenix Mills Rise 1 (Wing A) sits within the Phoenix Palladium complex on Senapati Bapat Marg, a compound that has grown around the original Phoenix Mills textile land into one of the city's recognised mixed-use destinations. The immediate surroundings bring together retail, hospitality, and office space in a single compound, giving residents of this wing a address where daily errands, workspaces, and leisure options sit within walking distance rather than a commute away. Its position on Senapati Bapat Marg keeps it linked to the Bandra-Worli Sea Link and the Lower Parel railway station, connecting the address to both South Mumbai and the western suburbs.

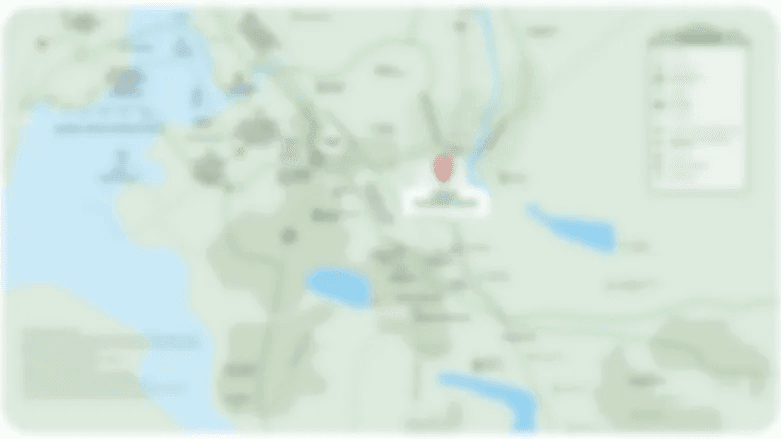
Location map
Preview only — request full map
Connectivity

Location Advantages

Thoroughfares

  • Senapati Bapat Marg — On-site
  • Bandra-Worli Sea Link — Approx. 4 km
  • Lower Parel Railway Station — Approx. 1.5 km
  • Western Express Highway — Approx. 7 km

Corporate

  • Peninsula Business Park, Lower Parel — Approx. 1 km
  • Kamala Mills Business District — Approx. 1.5 km
  • Bandra Kurla Complex (BKC) — Approx. 8 km
  • Nariman Point / Fort business district — Approx. 9 km

Hospitality

  • The St. Regis Mumbai — Within the same complex
  • Four Seasons Hotel Mumbai — Approx. 2 km
  • ITC Grand Central — Approx. 3 km

Education

  • Bombay Scottish School, Mahim — Approx. 4 km
  • Arya Vidya Mandir, Bandra — Approx. 6 km
  • H.R. College of Commerce and Economics — Approx. 7 km

Healthcare

  • Kohinoor Hospital — Approx. 3 km
  • Global Hospital, Parel — Approx. 2 km
  • Breach Candy Hospital — Approx. 6 km

Schedule a Site Visit

See the property in person. Our sales team will get in touch to coordinate a visit at your convenience.

Beyond the Project

Infrastructure & Growth

Mumbai Metro Line 3

The Colaba-Bandra-SEEPZ underground corridor passes through the Lower Parel and Worli belt, intended to improve north-south connectivity across the island city once fully operational.

Mumbai Coastal Road

The South Mumbai coastal road project aims to link Marine Drive to the western suburbs along the coastline, easing pressure on the Lower Parel and Worli traffic corridors.

Bandra-Worli Sea Link extension

Plans to extend the existing sea link further towards Versova are expected to shorten travel time between Lower Parel and the western suburbs over the coming years.

Santacruz Chembur Link Road upgrades

Ongoing upgrades to this link road improve east-west connectivity across central Mumbai, indirectly benefiting commutes to and from the Lower Parel business district.

Lower Parel office and retail expansion

Continued office and mixed-use development around Lower Parel, including large-scale projects by established developers, is reinforcing the area's position as a central business district of choice.

Build Quality

Specifications

Structure

  • RCC framed seismic-resistant structure

Flooring

  • Premium marble or large-format vitrified tiles in living and dining areas

Bathroom

  • Premium sanitaryware and CP fittings

Kitchen

  • Modular kitchen provision with granite or quartz counters

Doors & Windows

  • Engineered wood flush doors
  • UPVC or aluminium framed windows

Electrical

  • Concealed copper wiring with modular switches

Security

  • 24x7 CCTV surveillance and access-controlled entry
Why Invest

Compelling Reasons

1

A site with a century of continuity

The Phoenix Mills Limited commenced operations as a textile manufacturing company on 17.3 acres in Lower Parel in 1905, and the same land has been continuously redeveloped by the same group ever since, giving Rise 1 (Wing A) a rare depth of institutional history at its address.

2

Part of Phoenix Palladium

The wing sits within Phoenix Palladium, already India's most iconic retail-led destination housing over 250 luxury and flagship stores, placing daily retail and dining needs within the same compound as home.

3

Neighbours a St. Regis address

The development shares its compound with The St. Regis Mumbai, one of the city's marquee luxury hotels, adding a hospitality dimension few residential addresses in Mumbai can offer at their doorstep.

4

Backed by institutional capital

Phoenix Mills has an established joint-venture relationship with Canada Pension Plan Investment Board for mixed-use development at this very compound, reflecting the scale of institutional confidence behind the Lower Parel address.

5

A genuinely mixed-use wing

Rise 1 (Wing A) is designed to combine a mall, offices, and residential spaces in one structure, a format that gives residents workplaces and retail within the same building rather than a separate commute.

6

Central Mumbai positioning

Lower Parel sits centrally between Naigaon, Chinchpokli, Worli, and Sewri, keeping the address within reach of both South Mumbai's older business districts and the newer commercial nodes further north.

About the Developer

Phoenix Group

Phoenix Group was established in 2001 and is headquartered in Hyderabad, Telangana. Over the following two-and-a-half decades the group built a focused portfolio of Grade A commercial campuses and residential communities, rooting itself firmly in Hyderabad while extending its residential reach to Chennai. The scale of delivery is tangible: aVance Business Hub alone spans a 4.5 million square foot IT SEZ campus in Gachibowli, home to blue-chip global tenants and backed by institutional investor CapitaLand India Trust, which owns four of the campus buildings covering approximately 2 million square feet.

Phoenix's approach is defined by precision in planning rather than volume in output. The group collaborates with internationally recognised design and engineering consultants, channelling that external expertise into buildings that meet the specific operational demands of technology-sector occupiers. The aVance campus achieved LEED Gold Certification from the U.S. Green Building Council under the LEED v4 Interior Design and Construction category — a standard demanded by the global enterprises that occupy its floors. That same discipline around detail carries into every residential project, where space optimisation and site selection are treated as design decisions, not afterthoughts.

The portfolio spans both commercial and residential typologies. On the commercial side, Phoenix has developed six IT/ITES Special Economic Zones across Hyderabad's prime technology corridors — Gachibowli, HITEC City, and the Financial District. Signature campuses include aVance Business Hub, Phoenix Business Hub, and the Equinox project, a 20-floor development on 6.5 acres adjacent to IKEA in HITEC City. Residential projects include Phoenix Golfedge Residences in Gachibowli and The Village in Kalavakkam, Chennai, demonstrating the group's ability to translate its commercial discipline into homes built for liveability.

Phoenix holds that a building's purpose is not completed at handover. The Phoenix Foundation, the group's philanthropic arm, runs programmes across community development, healthcare, environmental sustainability, and social welfare in Hyderabad. Group Director Srikanth Badiga serves as Chairman of the Export Promotion Council for EOUs and SEZs and sits on the Board of the World Free Zones Organization — affiliations that reflect the group's conviction that building responsibly means engaging the policy environment, not just the construction site. That ownership philosophy — stay present, stay accountable, keep building — runs through every project the group puts its name to.

Rate this project

Write a review

Visited or booked here? Share your honest experience. Reviews are checked before they appear.

Frequently Asked Questions

Where is Phoenix Mills Rise 1 (Wing A) located?+
Phoenix Mills Rise 1 (Wing A) is located within the Phoenix Palladium complex on Senapati Bapat Marg in Lower Parel, Mumbai, on the historic Phoenix Mills grounds in the city's central business district.
Is Phoenix Mills Rise 1 (Wing A) RERA registered?+
As a new launch in Maharashtra, Phoenix Mills Rise 1 (Wing A) will be registered under the Maharashtra Real Estate Regulatory Authority framework applicable to residential developments in the state, with registration details released as the project is formally brought to market.
What configurations are offered at Phoenix Mills Rise 1 (Wing A), Lower Parel?+
Phoenix Mills Rise 1 (Wing A) is planned as a mixed-use wing combining residential spaces with mall and office components, with specific unit configurations and pricing to be announced at launch.
What is the possession timeline for Phoenix Mills Rise 1 (Wing A)?+
A formal possession date for Phoenix Mills Rise 1 (Wing A) has not yet been published; buyers can expect this to be confirmed as the project moves through its launch phase.
How connected is Phoenix Mills Rise 1 (Wing A) within Mumbai?+
Sited on Senapati Bapat Marg in Lower Parel, the address sits close to the Lower Parel railway station and the Bandra-Worli Sea Link, giving quick access across South Mumbai, Worli, Bandra Kurla Complex, and the western suburbs.
What can residents expect around Phoenix Mills Rise 1 (Wing A) in Lower Parel?+
Residents of Phoenix Mills Rise 1 (Wing A) will be positioned within the Phoenix Palladium ecosystem, which includes a major retail mall, dining and entertainment options, and the neighbouring St. Regis Mumbai hotel, all within the same compound.

Get in Touch

Pricing, plans, brochure, and a personal walkthrough — talk to our sales team.
Featured Projects

Projects Portfolio

×
Express Your Interest